
A home that fits its site.
Use these questions to prepare a site conversation. Planning requirements and feasibility need confirmation for the actual location by the relevant local professionals.
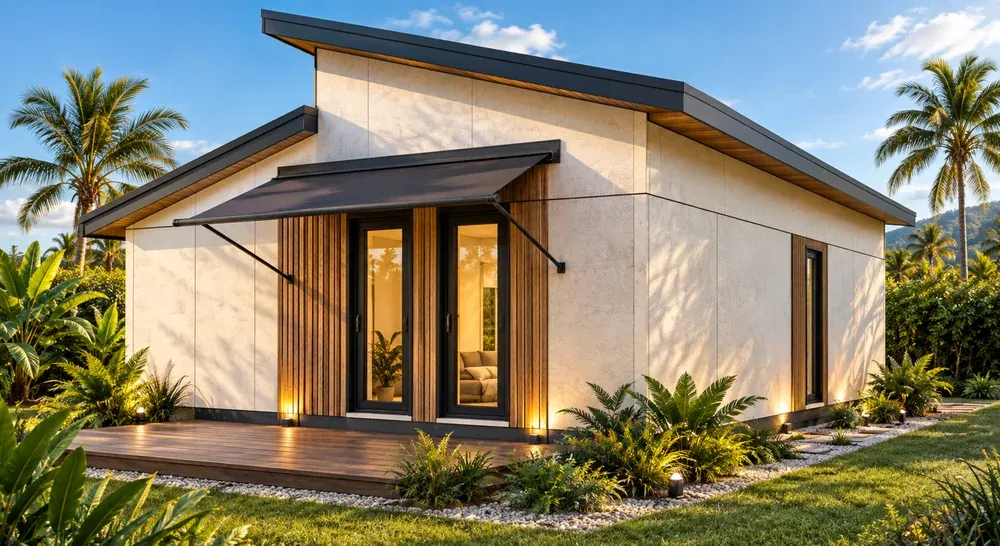
Know the site
Bring an address or approximate location, site photographs and any existing survey information. Identify boundaries, slopes, existing structures and the intended position of the home.
Planning and permissions
Ask the relevant authority and your appointed advisers which permissions, land-use conditions and building requirements apply. A modular construction method does not establish that a particular site or use is permitted.
- Describe the proposed use and number of homes.
- Record the status of any existing applications or approvals.
- Confirm who will prepare and submit the required documents.
Utility connections
Identify available water, electricity, drainage and communications services. Ask who will design and complete each connection, what capacity is needed and which costs sit outside the home supply.
Access and delivery logistics
Share access-road photographs, known restrictions, turning space and the intended unloading position. A delivery review should establish vehicle access and any lifting arrangements before dates are agreed.