
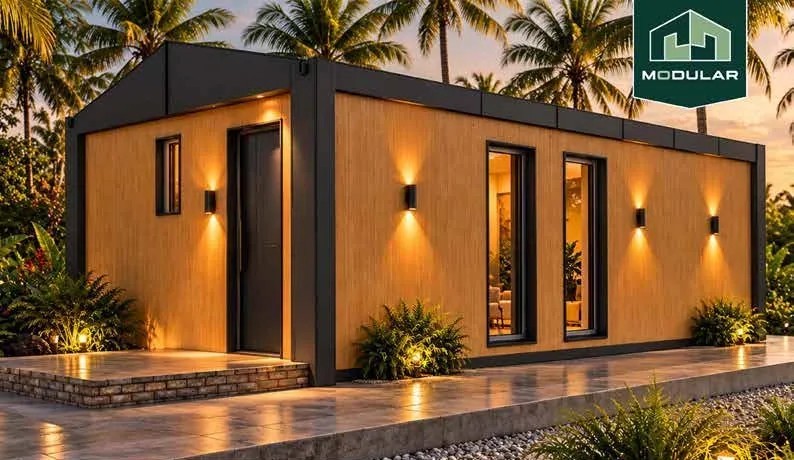
 Linear layout
A compact one-bedroom home with a bathroom, kitchenette and room to grow.
A modular approach to making a home. Start with the space you need, with room to think about what comes next.
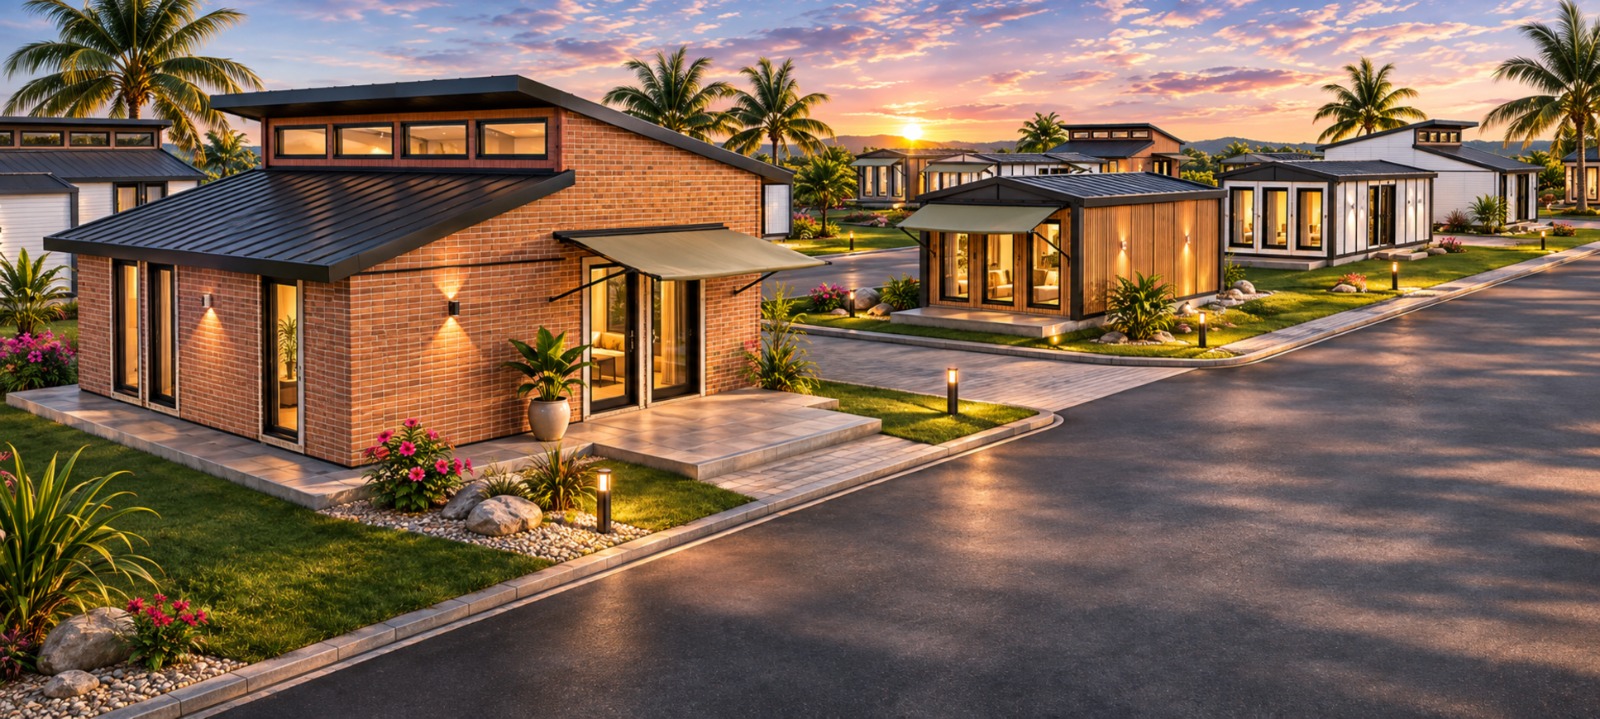
Our idea is simple: combine standard building components into different home layouts. Start with what you need, then consider how the space could evolve.
Explore the principle here. Actual configurations and expansion options will depend on the approved system and the site.
Illustration of the principle only. This is not a product floor plan, structural design or promise of planning approval.
Linear layoutA compact one-bedroom home with a bathroom, kitchenette and room to grow.
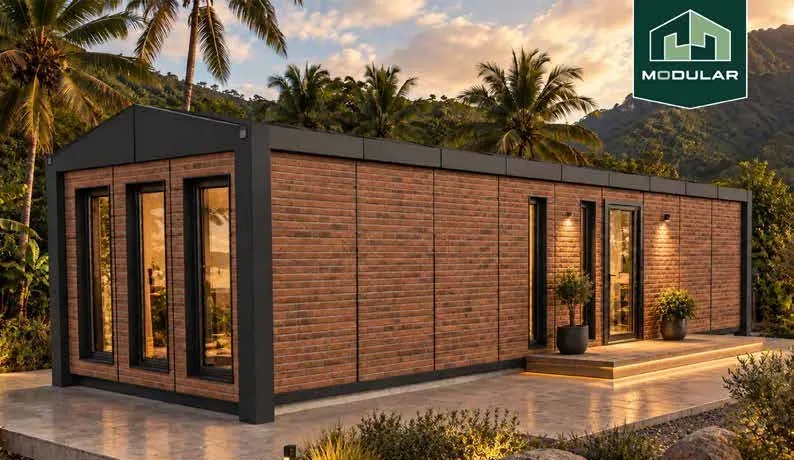 Linear layout
A one-bedroom home with a spacious living area, bathroom and kitchenette.
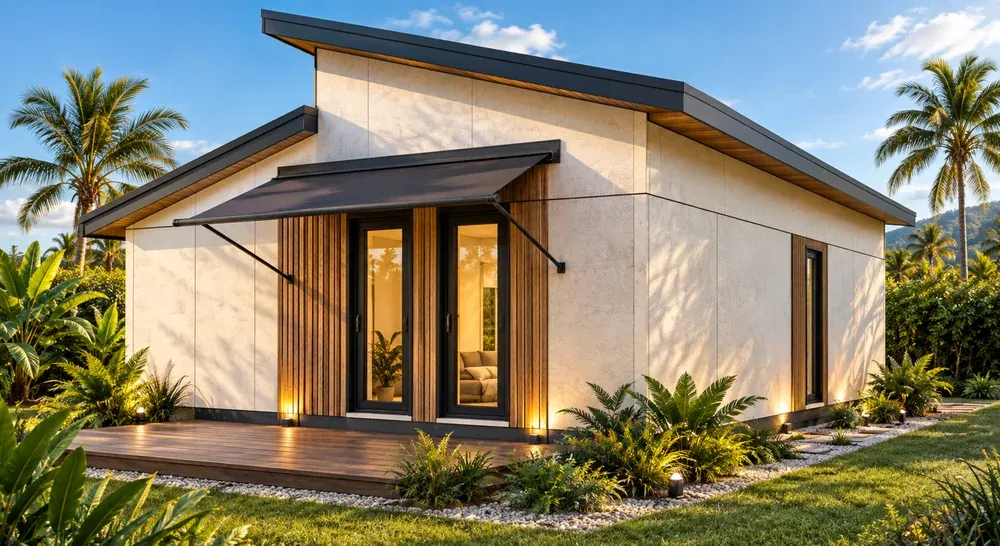 Square layout / Concept
A different arrangement using the same system of parts.
From the first conversation to the final installation, understand the questions to ask and the decisions ahead.
Discuss your projectTalk through your intended use, your priorities and the kind of space you have in mind.
Review the location, access, utilities and the approvals that may be needed before choosing a design.
Work through the layout, finishes, specifications and the full scope of a proposal.
Confirm the manufacturing arrangement, site preparation and delivery plan for your project.
Agree the installation, inspections and handover requirements before work begins.
Begin with the intended use, location and size of home you have in mind. Use the Plan your home page to choose a concept, explore finishes and bring those details together before a conversation.
Approved model pricing has not been added to this prototype. A useful proposal needs to identify the home, options, site works, transport and installation scope, with inclusions and exclusions made clear.
You can begin exploring before a site is confirmed. A specific site will need to be reviewed before anyone can confirm feasibility, delivery arrangements or project costs.
Explore the layout and finish directions on the Plan your home page. The choices are illustrative; available options and permitted changes will need to be confirmed against Modular's actual product range.
These are architectural renders supplied by Modular, not photographs of completed homes. Layout names and specifications remain provisional while the product catalogue is confirmed.