
Compare models
Your options, side by side.
Compare the details available for up to three homes before opening the planner.
3 of 3 homes selected. Prices and specifications are shown only where available.
| Your starting points | 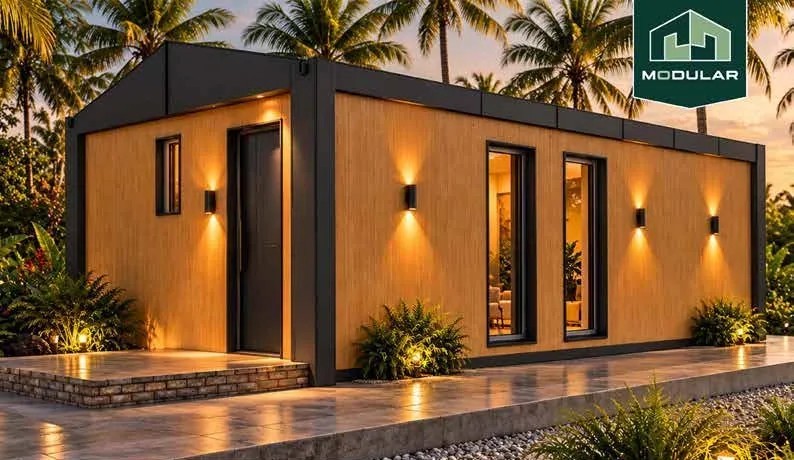 Modular 1 | 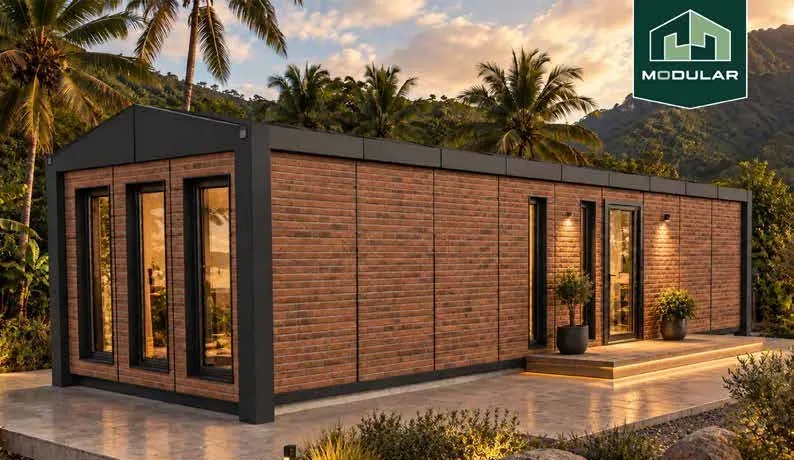 Modular 2 | 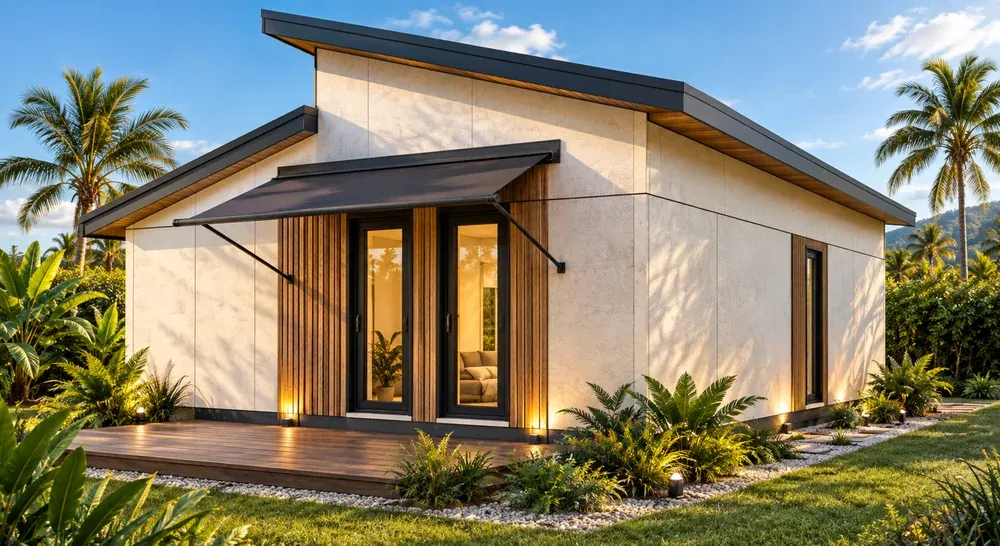 Square One |
|---|---|---|---|
| Layout | Linear | Linear | Square |
| Bedrooms | 1 | 1 | 2 |
| Net floor area | 24 m² | 36 m² | To be confirmed |
| Published home price | Request a proposal | Request a proposal | Request a proposal |
| Additional room | Available to explore | Available to explore | Ask the team |
| Published options | 32 | 32 | 32 |
| Design status | Published catalogue | Published catalogue | Concept |
| Floor plan | |||
| Next step | Plan this home | Plan this home | Plan this home |