
Make room for your way of living

Your home.
Your way.

Choose your starting home, explore its floor plan and imagine how it could grow with you.

A home that feels like you

Start with the space.

Compare the published layouts, explore exterior and interior views, and choose the options you would like to discuss.

Choose a starting layout

Modular 2

A one-bedroom home with a spacious living area, bathroom and kitchenette.

Bedrooms
1
Net floor area
36 m²
Gross floor area
43 m²
Home specification
Gross floor area
43 m²
Net area (sq. ft.)
388 sq. ft.
Bathroom
1
Kitchen
Kitchenette
Construction
Specialist insulated modular components
Services
Integrated electrical and plumbing services
Personalisation
Colour and finish options
Future additions
Additional rooms and special packages for an extra level
Optional features
Air conditioning, solar energy and water collection
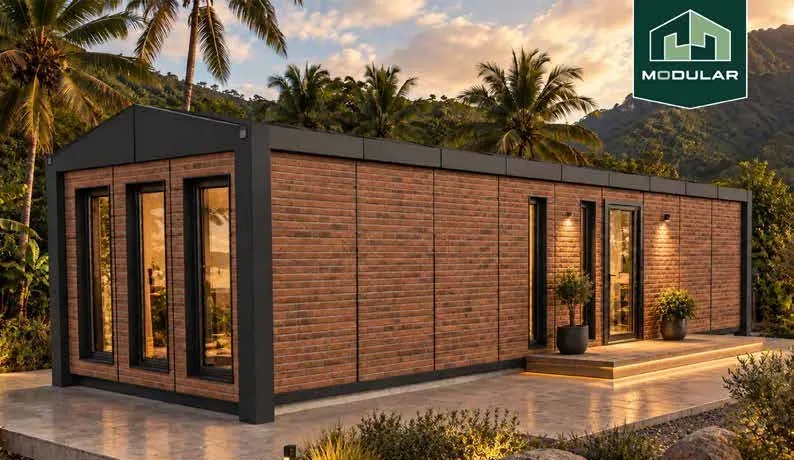
Modular 2Illustrative concept
Drag to rotate

Exterior view · 0 visual options. Concept geometry only. See the arrangement study for your chosen layout.
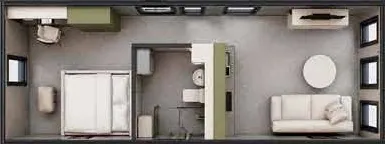
November 2026 floor planBase layout
Modular 2: one-bedroom layout with central bathroom and separate living area

Spacious one-bedroom layout with a bathroom, kitchenette and living area. Net floor area: 36 m². Layout illustration from the November 2026 brochure.

Open full-size floor plan

The floor plan shows your selected base home. The 3D preview illustrates design preferences; the layout for an additional room is agreed with the team.

01 Choose an exterior direction
02 Choose the window character
03 Think about the extra space
04 Make it your own

Explore materials, fittings and appliances. Select the options you would like to discuss and add any colour, finish or position details.

External cladding0 selected

Brick style external cladding.

Timber style external cladding.

External cladding in a single colour.

Awnings and external add-ons0 selected

Retractable fabric awning. Specify colour and position in the comments.

Fixed metal awning. Specify colour and position in the comments.

Window upgrades0 selected

Full length window. Specify the window position in the comments.

Window screens. Specify the window position in the comments.

External doors0 selected

Solid metal external door. Specify the door position in the comments.

Insect screen for an external door. Specify the door position in the comments.

Kitchen cabinets and finishes0 selected

Premium kitchen cabinet colour or finishes.

Premium kitchen bench top. Specify colour and material in the comments.

Kitchen appliances0 selected

Induction cooktop.

Oven.

Lighting packages0 selected

Ceiling LED lighting package.

External lighting package.

Flooring0 selected

Premium flooring. Specify colour and finish in the comments.

Premium bathroom flooring. Specify colour and finish in the comments.

Toilet0 selected

Premium toilet option. Specify the model in the comments.

Bathroom fixtures and fittings0 selected

Premium bathroom fixtures package. Specify the option in the comments.

Bathroom cabinets and storage. Specify colour and finish in the comments.

Washer or dryer cabinet.

Interior cladding0 selected

Premium interior cladding package. Specify colour and finish in the comments.

Premium bathroom cladding. Specify colour and finish in the comments.

Storage and cabinets0 selected

Storage and cabinets for the living room.

Storage and cabinets for the bedroom.

Other storage and cabinets.

Your preferences and notes are included in your summary. Interior choices open the cutaway view. When alternative claddings or awnings are selected, the latest choice is shown.

Your starting point

Modular 2 · 36 m² net · Natural exterior · Balanced windows

Confirm your selected options and price with the team.
Continue to project budget
The next chapter starts here

Let's talk about
your next home.

A simple idea is enough to begin. Bring your choices, location and questions together. We can help you explore the next steps.

Prefer to talk through your plans?

Your details will be used to respond to this enquiry. Consultation requests do not reserve a time, and enquiries do not place an order.

Your enquiry

Up to 3 PDF or image files, 2 MB each and 3 MB combined. Files are sent privately to the team only when you submit your enquiry.