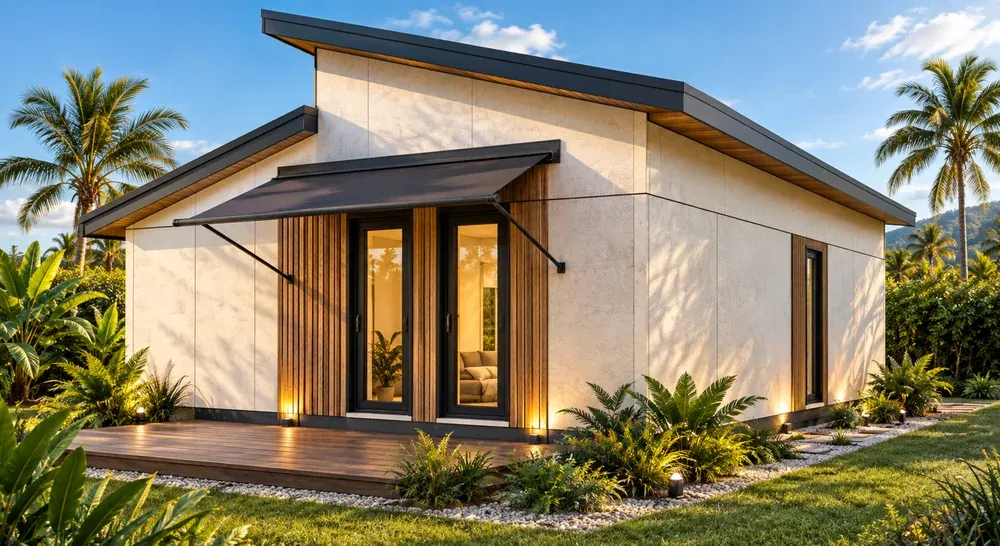
Square One

Square One

A different arrangement using the same system of parts.

LayoutSquare
Bedrooms2
Net floor areaTo confirm
Home priceOn enquiry
Room to imagine

Explore the floor plan.

Ground floor from the supplied drawing. Open the full sheet to see the upper gallery.

Open full-size floor plan in a new tab
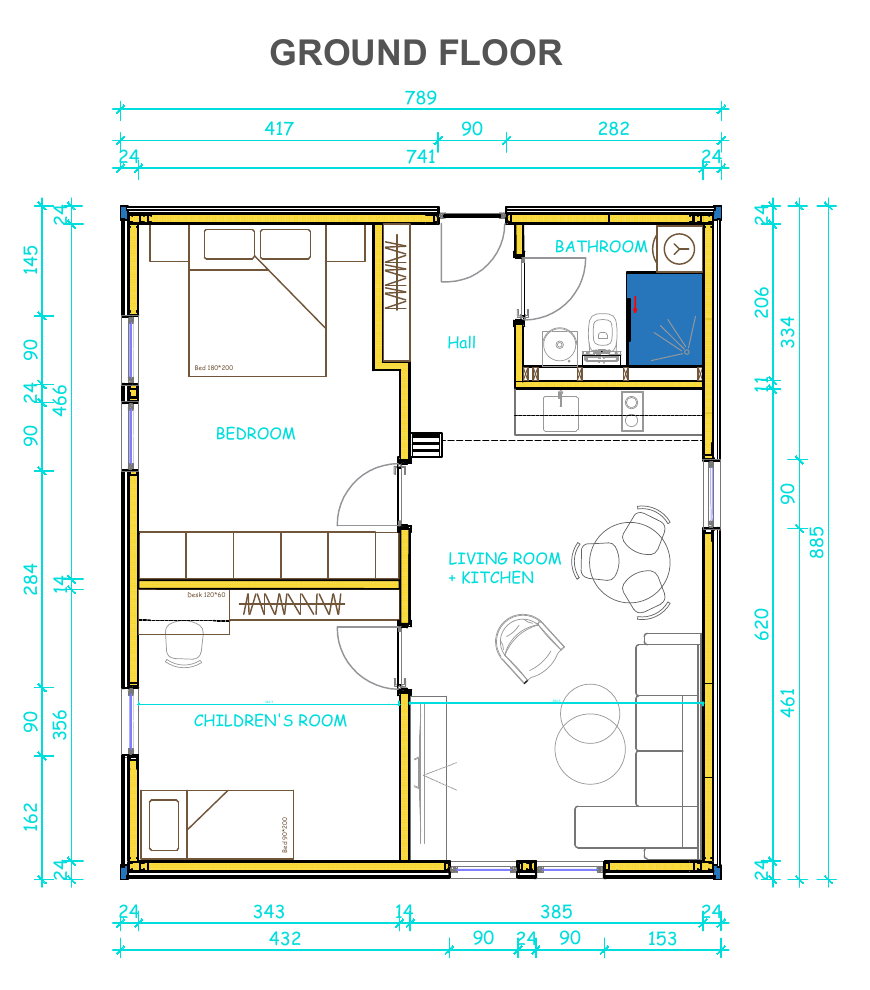
Supplied Square House ground-floor plan with two bedrooms, a bathroom, hall and open kitchen and living area
Make it yours

Options and upgrades

Choose your preferred options below. Your selections and notes will carry through the budget, site details and enquiry steps.

Read the materials and options guide
Exterior direction
Window direction
Make it your own

Explore materials, fittings and appliances. Select the options you would like to discuss and add any colour, finish or position details.

External cladding0 selected

Brick style external cladding.

Timber style external cladding.

External cladding in a single colour.

Awnings and external add-ons0 selected

Retractable fabric awning. Specify colour and position in the comments.

Fixed metal awning. Specify colour and position in the comments.

Window upgrades0 selected

Full length window. Specify the window position in the comments.

Window screens. Specify the window position in the comments.

External doors0 selected

Solid metal external door. Specify the door position in the comments.

Insect screen for an external door. Specify the door position in the comments.

Kitchen cabinets and finishes0 selected

Premium kitchen cabinet colour or finishes.

Premium kitchen bench top. Specify colour and material in the comments.

Kitchen appliances0 selected

Induction cooktop.

Oven.

Lighting packages0 selected

Ceiling LED lighting package.

External lighting package.

Flooring0 selected

Premium flooring. Specify colour and finish in the comments.

Premium bathroom flooring. Specify colour and finish in the comments.

Toilet0 selected

Premium toilet option. Specify the model in the comments.

Bathroom fixtures and fittings0 selected

Premium bathroom fixtures package. Specify the option in the comments.

Bathroom cabinets and storage. Specify colour and finish in the comments.

Washer or dryer cabinet.

Interior cladding0 selected

Premium interior cladding package. Specify colour and finish in the comments.

Premium bathroom cladding. Specify colour and finish in the comments.

Storage and cabinets0 selected

Storage and cabinets for the living room.

Storage and cabinets for the bedroom.

Other storage and cabinets.

Your preferences and notes will carry through to your enquiry. Confirm availability and pricing with the team.

Explore all configuration preferences
The details

Specifications

Only published catalogue details are shown. Confirm the final specification in your proposal.

Arrangement
Square
Bedrooms
2
Net floor area
To be confirmed
Plan the whole project

Let’s talk about cost.

Request a proposal for the home supply, selected options and project-specific inclusions and exclusions.

Your site works, delivery, connections and professional fees also need to be considered.

Take a closer look

Explore your configuration.

The existing home planner includes an interactive model and arrangement studies. Explore the available finishes and layout options there.

Open interactive planner
Let’s make a plan

Your next chapter starts here.

Bring your preferred home, site and questions into one conversation.

Talk to Modular